
A converted barn offers an opportunity to create a truly distinctive home theater where character, craftsmanship, and modern entertainment come together. High ceilings, exposed beams, expansive interiors, and original architectural features provide an exceptional foundation for a private cinema unlike any conventional media room. Transcend Home Theater specializes in transforming these unique spaces into professionally engineered entertainment environments that preserve rustic charm while delivering premium audiovisual performance throughout Maryland, Northern Virginia, and Washington, DC.
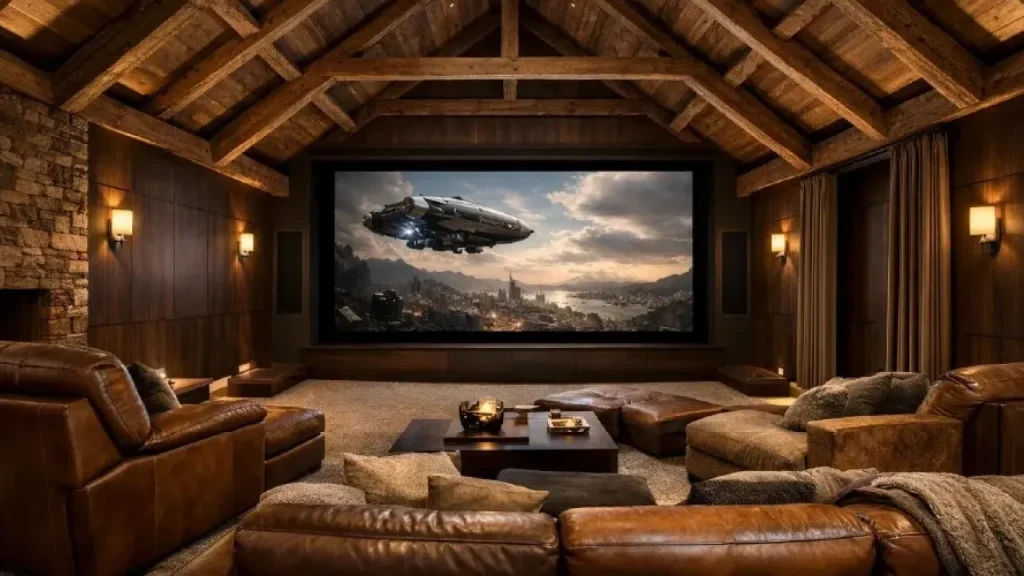
Every barn conversion presents unique architectural opportunities and engineering challenges. Timber framing, ceiling height, structural spacing, insulation, acoustics, and natural light all influence how the theater should be designed. Transcend Home Theater approaches every barn home theater design individually, ensuring the finished room celebrates the building’s original character while delivering the performance expected from a premium private cinema. Through integrated home technology solutions, homeowners can seamlessly combine entertainment, lighting, networking, and automation into one thoughtfully planned environment.
Unlike conventional theater rooms, converted barns often provide generous dimensions that allow greater flexibility for seating layouts, larger projection systems, architectural detailing, and dramatic lighting concepts. These advantages are carefully balanced with acoustic planning, environmental control, and equipment integration to create a room that feels both authentic and technologically refined.
Every recommendation is tailored to the existing structure rather than forcing standard theater layouts into an unconventional space. The result is a personalized entertainment environment that respects the building’s history while embracing modern engineering and long-term flexibility.
Transform distinctive barn spaces into immersive private cinemas where original architecture, exceptional craftsmanship, and modern entertainment create unforgettable experiences for every homeowner.
Deliver professionally engineered barn conversion theaters that preserve architectural character while integrating premium technology, dependable performance, and intuitive everyday operation.
A successful barn conversion theater should feel as though it naturally belongs within the original structure. Every finish, lighting detail, seating arrangement, and technology decision contributes to a space that celebrates both heritage and innovation.
That philosophy guides every project completed by Transcend Home Theater. Homeowners throughout the Washington, DC metro area receive entertainment environments that combine rustic architecture with precision engineering, creating theaters built for exceptional performance and lasting enjoyment.
Converting a barn into a theater requires careful engineering long before equipment is installed. Existing framing, insulation, ceiling height, structural materials, and room proportions all influence acoustic performance, projector placement, seating layout, and overall system design.
Professional planning also addresses acoustic wall treatments, sound isolation, equipment cabinet placement, concealed speaker integration, lighting control, and ventilation without compromising the building’s original architectural features. Homeowners interested in creating a truly personalized entertainment environment can explore our custom home theater approach to understand how every design is developed around the property’s unique characteristics rather than standardized layouts.
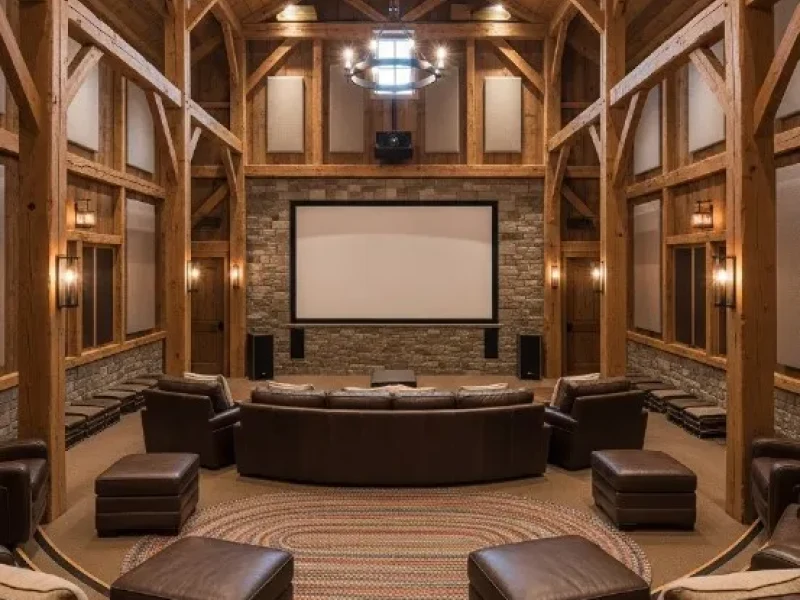
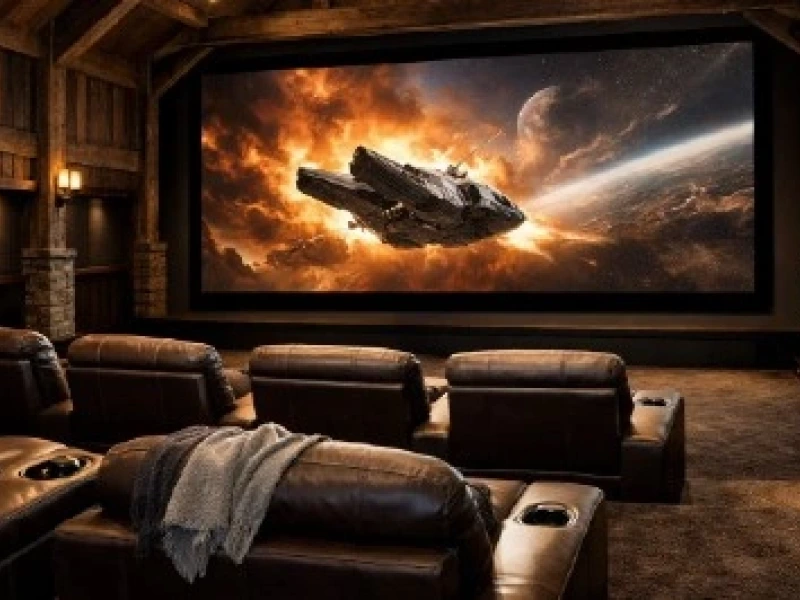
Because converted barns often provide generous interior volume, they also require thoughtful audio calibration and lighting strategies to maintain balanced sound and comfortable viewing. Transcend Home Theater carefully coordinates every architectural and technical detail into one cohesive entertainment environment that remains adaptable as technology evolves.
Creating an outstanding barn conversion cinema requires balancing architectural preservation with modern entertainment performance. Every planning decision contributes to comfort, reliability, and long-term usability.
Every theater is designed around existing structural features, preserving the barn's original character while optimizing the room for immersive entertainment and a personalized experience.
Technology, lighting, audio, and automation work together through home entertainment installation specialists, creating intuitive operation without compromising architectural authenticity.
Professional installation, organized infrastructure, complete calibration, and future expansion planning help every converted theater continue performing beautifully for years.
A professionally designed barn conversion cinema combines timeless architecture with world-class entertainment technology. Transcend Home Theater creates personalized theater environments where historic craftsmanship and modern engineering work together to deliver remarkable viewing experiences. Homeowners ready to begin can book your design consultation to discuss ideas tailored to their unique property and long-term entertainment goals.
The most memorable barn conversion theaters do not hide the building’s history. Transcend Home Theater develops every project around the existing architecture, allowing exposed timber, vaulted ceilings, stonework, and handcrafted details to become part of the entertainment experience. Rather than competing with these original features, technology is carefully integrated so the room feels authentic, refined, and purpose-built for modern cinema.
Thoughtful engineering also ensures that architectural beauty never comes at the expense of performance. Speaker concealment, acoustic treatments, projector placement, lighting design, and equipment storage are coordinated from the earliest planning stages, allowing every system to blend naturally into the converted space. Homeowners can also explore the custom installation portfolio to discover how carefully engineered solutions adapt to distinctive architectural environments while maintaining exceptional entertainment performance.
Transforming a barn into a private cinema requires a structured design process that respects the building’s architecture while delivering modern entertainment performance. Every phase is carefully coordinated to achieve both technical excellence and architectural harmony.
01
Existing structural features, ceiling heights, room dimensions, insulation, natural lighting, and entertainment goals are assessed before design work begins.
02
Room layout, seating locations, projection design, acoustic planning, lighting strategy, and equipment integration are developed into one coordinated solution.
03
Infrastructure, audiovisual systems, architectural finishes, concealed wiring, and automation are installed with meticulous craftsmanship and careful attention to detail.
04
Audio calibration, projection alignment, lighting programming, and homeowner orientation ensure every feature performs reliably from the very first movie night.
Before every project concludes, Transcend Home Theater completes comprehensive system testing while introducing homeowners to professional custom home theater design concepts that showcase additional architectural styles and entertainment possibilities for future projects.
Converting a barn into a home theater requires balancing the building’s original character with modern entertainment technology. The following answers address common design, layout, and renovation questions homeowners frequently ask.
The most successful barn theaters preserve original architectural features such as exposed beams, timber framing, and stone walls while adding carefully integrated lighting, acoustic treatments, comfortable seating, and concealed technology. Natural materials paired with modern finishes create a space that feels authentic without sacrificing cinematic performance.
The 3-5-7 rule suggests decorating with items grouped in odd numbers, particularly three, five, or seven, because these arrangements often appear more balanced and visually appealing. In a home theater, the principle can be applied to wall decor, lighting fixtures, shelving, or decorative accents without overwhelming the room.
Converted barns are increasingly being transformed into private home theaters, entertainment spaces, guest houses, event venues, home offices, art studios, fitness rooms, workshops, and luxury living areas. Their open layouts and distinctive architecture provide exceptional flexibility for custom renovation projects.
Home theater designers often reference room proportions that reduce acoustic issues rather than relying on a single universal ratio. One commonly used guideline is approximately 1 : 1.6: 2.6 (height : width: length), although the ideal dimensions depend on the building, seating layout, and overall theater design.
Yes, provided the structure is sound. Professional planning typically evaluates insulation, electrical capacity, climate control, structural framing, acoustics, and lighting before construction begins. Addressing these elements early allows the original architecture to remain a defining feature while supporting modern entertainment technology.
Clients consistently appreciate how their finished theaters respect the original architecture while delivering exceptional entertainment performance. Their experiences reflect the value of thoughtful planning, clear communication, refined craftsmanship, and technology that feels naturally integrated into the converted space.
Posted on GoogleTrustindex verifies that the original source of the review is Google. I hired Dan to install a pre-existing program on a URC Total Control device as well as on my iPad and purchased a handheld remote from him. On Tuesday, January 21st, I made it clear that I would only purchase the $800 remote if it would be fully functional before Saturday, January 25th. Within 15 minutes, Dan sent me an invoice, which I accepted. I also asked about programming costs, and Dan assured me, “There is no special programming. It will layout like your handheld. If you want a special layout, then there will be a charge. But normally, if we change one, it changes them all. It would just be incorporated into our work.” Since I already had the software installed on my iPad, Dan would simply transfer the same configuration to the new remote—no additional programming required. The next day, I called Dan to ask when he would deliver the remote and transfer my configuration. To my surprise, he admitted he didn’t know when the remote would arrive—clearly ignoring my condition that it had to be functional before Saturday. On Friday, January 24th, Dan came to my home to enter a TV code needed for my iPad’s software and set up the same configuration on a loaner remote (which I didn’t need since my iPad already had the software). I gave Dan access to my network and the existing hardware, which is needed to make the software work. He didn’t do any special programming but still charged me $360 for two hours of work—without a clear explanation of why it took that long. Entering a new TV code into the software takes no more than 15 minutes and that would have made the software function but would not have put some extra cash in Dan’ pocket. By Sunday, January 26th, I realized my budget could no longer accommodate the $800 remote and requested to cancel the order. Dan then informed me of a 15% restocking fee—which he had never disclosed before the purchase, nor was it mentioned on the invoice. He falsely claimed this was an “industry standard” and insisted I was responsible for his costs because I had “changed the deal.” After multiple email exchanges, he finally agreed to refund the full amount on January 28th and in an email said, “We will not be working together again.” Then, on January 31st, the remote control software on my iPad— which had worked flawlessly for over a year—suddenly stopped working. I spent nearly an hour troubleshooting before realizing that Dan still had access to my configuration and my home network credentials. Installers have the option to remotely access devices like the one I have. Just two days after refunding me, my software mysteriously failed. Coincidence? Highly unlikely. Dan deliberately sabotaged my device after charging me $360 for his so-called “work.” Dan Liberman is unethical and unprofessional. I strongly advise against hiring him to avoid the costly mistake I made.Posted on GoogleTrustindex verifies that the original source of the review is Google. I hired Transcend Home Theater Solutions, a family-run business with over 20 years of experience, to install an ultra-short-throw projector from the ceiling and a remote-controlled 150-inch projector screen. Dan, the owner, showed incredible attention to detail and maintained the highest standards throughout the job. Their expertise and dedication truly made a difference. If you’re looking to enhance your home theater setup, I highly recommend them!Posted on GoogleTrustindex verifies that the original source of the review is Google. These guys talked me through a simple solution to a problem even though they knew I could just buy the part somewhere else. Very patient. Also worth noting: I contacted several others, and nobody pointed to this quick fix. I am very impressed with these guys, and they deserve your business.Posted on GoogleTrustindex verifies that the original source of the review is Google. I hired Transcend for a modernization of my home wifi network, requiring both in and outdoor access points, network switches, cable runs, system integrations (Sonos, Fios cable), and router upgrades. Dan was knowledgable, fair, on-time, attentive and patient with my frequent questions and interjections. An experienced network engineer did a final tweaking of the system to ensure reliability, firmware upgrades and WAP optimization. The bottom line is everything works as I hoped. I am very satisfied with Transcend and would recommend without reservation.Posted on GoogleTrustindex verifies that the original source of the review is Google. Dan from Transcend Home Theater saved the day! We have a complicated home theater system that usually just works with the iPad controller but unfortunately I mechanically turned off some components the other day and it disconnected it from the easy, automated system. The company that installed it and whom I normally call when things aren’t working, was not answering phone calls or text messages. I looked for other AV companies in my local Nextdoor and found Transcend Home Theater. I called Dan and he immediately answered, and started walking me through the process of rebooting/ restarting the system to restore the automated connection. When things were still a little unclear on my part, we FaceTimed so Dan could see my equipment. He was immediately familiar with every single component and even knew what program I was using just by the Home Screen appearance. He is extremely knowledgeable and walked me through the process and in less than 4 minutes my system was back up and running. I could have been there for hours and still not have gotten it. I have ZERO technical skills and Dan’s patience and expertise had it up and running quickly. I can’t say enough good things about him and Transcend Home Theater. These days it’s rare to find a company that has quick, knowledgeable and reliable service. They are now the only AV / Home Theater company I will be calling from now on. Thank you Dan!Posted on GoogleTrustindex verifies that the original source of the review is Google. Dan and his team knows top-end A/V and will work with a customer to ensure they get the best set-up for their needs. I would use Dan again for other projects (e.g. home automation, internet set-ups, etc), and I highly recommend them for anyone considering a custom home theatre project, based on my experience.Posted on GoogleTrustindex verifies that the original source of the review is Google. Short version - Dan and Transcend Home Theater are great. Do yourself a favor and reach out to them to discuss your project before hiring another company. Long version - Contacted Dan at Transcend Home Theater in November 2021 about an upgrade to my existing 13 year old home theater setup. Dan came to my home, measured the room, reviewed the technology and equipment currently in place, what could be added/replaced, and offered several suggestions that would work for any price range. Rather than try to upsell me, Dan gave thoughtful advice about where to invest additional dollars and where to rely on existing equipment. Dan is exceptionally knowledgeable about acoustics and can offer great insights. We decided on upgrading the home theater projector to 4k, new screen, upgraded receiver, Savant remote system, adding additional in-wall and in-ceiling speakers, and adding 4 subwoofers. Some additional networking was required as well so that all the equipment could communicate. Once we decided on equipment, Dan placed orders only to find that a few of the choices (receiver and projector) were unavailable due to supply chain issues. Dan was quick to research and offer alternatives including recommendations of where it made sense to spend either more or less money on alternatives. Dan made sure to reach out to his suppliers so that he could provide me with realistic timeframes re: potential equipment delays before we made decisions. When all equipment arrived, Dan and his team professionally installed everything over a few days. After the work was complete, a few issues popped up where hardware wasn't working quite right (remote connectivity issues, audio/video out of synch, etc.). Every single time I reached out to Dan with a question or issue, Dan sent his team to address it. Dan worked with Yamaha, Savant, and other manufacturers to fix bugs that arose. Dan wasn't satisfied until the system worked flawlessly. His goal wasn't to satisfy me, but to make sure the system worked perfectly. The unexpected extra effort and trips to my house no doubt cost Dan and Transcend money that he didn't expect to spend, but it felt to me that getting it right was what mattered to Dan. In sum, I'm very happy with both the new/upgraded home theater system Transcend Home Theater installed in my home and with the level of service Transcend Home Theater provided along the way. Dan made great recommendations and went above and beyond to ensure everything worked exactly right - down to the smallest detail. If you are in the DC area and considering a home theater project, do yourself a favor and at least talk to Transcend Home Theater before hiring anyone else.Posted on GoogleTrustindex verifies that the original source of the review is Google. Our home has a router located in the basement, which caused the rest of our house to have poor wifi. Dan helped us set up multiple access points, along with POE Injectors. Our home now has incredible wifi on all levels. Thank you so much to Dan and his team!Posted on GoogleTrustindex verifies that the original source of the review is Google. I reached out to a few companies about upgrading my home's networking (new cable runs, wireless access points, and new router+switch). When it was built, the builders initially did run Cat6 ethernet cable throughout the home (poorly done and not really done to standard). When Dan came through to look at the house, he was very quick to identify many of the issues that we were having in our house. He was able to intelligently talk about what we needed to do and was great to work with. He came back quickly with a reasonable estimate, and had no problem with talking me through questions I had about costs for labor and equipment. His crew was able to come out a few days after we signed our work contract. The only ding I have is that they initially estimated 2-3 days of work and it ended up taking about 9-10 days. I'm still rating a 5-star, because I think a lot of this was not their fault (builders insulated previously used cable holes, misaligned walls, and one of their crew ended up getting very sick and being hospitalized--luckily he is now doing much better!). They were honestly great in trying to deliver a great product/service even when facing some difficult wire fishing tasks. And when needed, we found a successful solution/pivot. At the end of the day, the final product was great. The crew was on-time every day, very respectful and communicative, and really made a point to do things the right way. I would definitely use them again for future home networking/wiring work.Posted on GoogleTrustindex verifies that the original source of the review is Google. Dan and his team at Transcend Home Theater installed a new TV and Dolby Atmos system in my condo. From the beginning, Dan was responsive, patient and knowledgeable. My knowledge of A/V equipment is just enough to be annoying, but he took the time to thoroughly answer all of my questions without any frustration. Dan kept adapting the proposal based on my changing desires and the strict requirements of my home owners association. Installation went well and his lead team member Beth, is an absolute professional and joy to be around. After everything was done, I added my desktop computer to the loop which caused a buzzing in some of the speakers. Dan continued to work with me to eliminate the noise and now everything works great. I highly recommend Transcend Home Theater for anyone's audio visual needs.
A converted barn provides the opportunity to build a theater with character that simply cannot be replicated in a conventional room. With careful planning, premium engineering, and personalized design, it becomes a private cinema that balances historic architecture with modern entertainment technology. Transcend Home Theater creates custom environments where every structural detail and technical decision contributes to a truly distinctive viewing experience.
Whether restoring a historic barn or transforming a newer agricultural structure, experienced guidance ensures every investment supports long-term performance and architectural integrity. Homeowners looking for additional inspiration can also explore our movie room ideas while developing a one-of-a-kind entertainment space designed specifically for their property.
Developed & Powered by QUIKR AI